About Quick Measurment System Horizonal
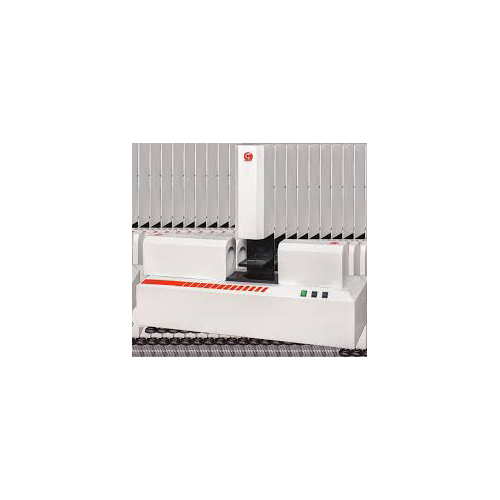
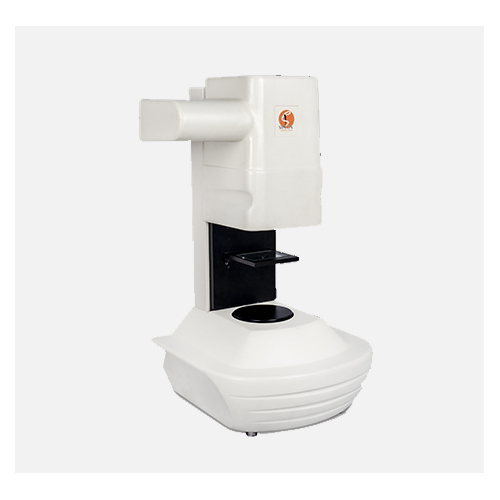
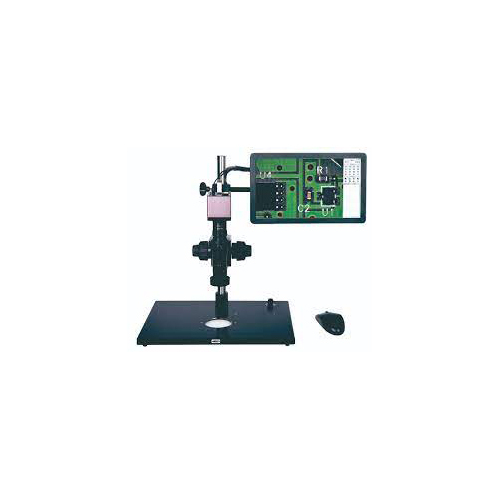
Take advantage of the splendid Quick Measurement System Horizontal, a rare fusion of potent technology and robust design for unrivaled textile and fabric measurement. Built with powder-coated steel for towering durability, this latest instrument uses advanced optical sensors, offering both manual and auto calibration. Seamlessly generate digital reports and enjoy multilingual support, while safety features like overload protection and emergency stop enhance peace of mind. Perfect for laboratory or workshop environments, its semi-automatic operation, fast response time, and ISO-certified accuracy set a new benchmark for precise, efficient measurement.
Versatile Material Analysis for Professionals
The Quick Measurement System Horizontal is widely used by quality control experts, laboratory technicians, and research professionals across textile and fabric industries. Its powder-coated steel construction ensures resilience in frequent-use environments, while its user-friendly, semi-automatic operation makes it ideal for both laboratory and industrial settings. With a digital touch panel and adjustable speed, it accommodates various specimen sizes and offers effortless, accurate measurements tailored for repeated professional usage.
Expanding Global Reach with Express Service
Mainly exported to key international markets from India, the Quick Measurement System Horizontal is offered with sample availability for evaluation before purchase. Customers can benefit from competitive sale prices with the added convenience of express shipping on confirmed orders. Delivery times are optimized to ensure prompt fulfillment, minimizing downtime and maximizing customer satisfaction. Take charge of your quality control process with swift access to this best-in-class measurement solution.
FAQ's of Quick Measurment System Horizonal:
Q: How does the optical sensor-based measurement principle ensure accuracy?
A: The Quick Measurement System Horizontal utilizes a refined optical sensor system that precisely detects the position and dimensions of textile and fabric specimens, providing measurement accuracy up to 0.01 mm with minimal response time.
Q: What is the process for calibrating the system?
A: Calibration can be performed manually or automatically based on your preference. The digital touch panel interface guides the user through calibration steps, ensuring compliance with ISO measurement standards for reliable operation.
Q: When should overload protection or the emergency stop be used?
A: Overload protection safeguards the device during excessive loading, while the emergency stop function can be activated immediately if any safety risk arises during testing, ensuring operator safety at all times.
Q: Where can the Quick Measurement System Horizontal be installed?
A: Thanks to its compact, bench-top design, the system is suitable for laboratories, workshops, and industrial environments where high-precision linear measurement is required.
Q: What benefits does the digital report generation feature provide?
A: Automatic digital report generation simplifies data collection, enhances record-keeping, and enables efficient result sharing and analysis, streamlining your measurement and documentation process.
Q: How user-friendly is the control interface?
A: The interface is designed for ease of use, featuring a backlit digital display and touch controls, plus multilingual support in English and Hindi (customizable), making operations clear and accessible for diverse users.




 Send Inquiry

 Send Inquiry