About Industrial Spin Mechanical Comparator
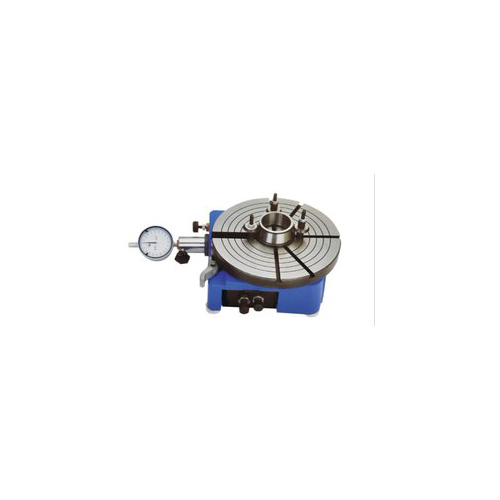
Take advantage of our Reduced price Promotion on the Celebrated Industrial Spin Mechanical Comparator, Ending Soon. This unassailable precision instrument boasts an inestimable reputation in industrial measurement. With a measurement range of 0-10 mm and a 0.01 mm graduation, its manual dial display delivers uncompromised accuracy at 0.002 mm. Features include a carbide-tipped contact point, rust-resistant chrome finish, and stainless steel body. Perfectly suited for industrial environments, it offers lasting durability, remarkable measurement repeatability, and professional reliability-available throughout India via premium suppliers and traders.
Precision Application & Extraordinary Features
The Industrial Spin Mechanical Comparator excels wherever exacting industrial precision measurements are paramount, including manufacturing quality control and mechanical inspection. Its rust-resistant chrome finish withstands tough conditions, and its celebrated carbide-tipped contact point guarantees inestimable resistance to wear. Used universally for calibration, alignment, and surface flatness verification, this device's unassailable build and reliable manual operation ensure dependable outcomes in a multitude of industrial sectors.
Sample, Order Terms & Swift Shipment
Samples of the Industrial Spin Mechanical Comparator are available upon request. Payment terms are flexible, catering to various business needs for effortless transactions. After order confirmation, prompt shipment procedures ensure timely packaging and secure goods transport across India. Each comparator is carefully packaged to prevent transit damage, promising safe delivery within a standard timeframe and complete customer satisfaction from start to finish of the purchasing process.
FAQ's of Industrial Spin Mechanical Comparator:
Q: How do I use the Industrial Spin Mechanical Comparator for accurate measurements?
A: To use, securely stem-mount the comparator, ensure the contact point is clean, then gently bring it to the measured surface. Read the dial indicator, which displays measurements up to 0.01 mm graduation with 0.002 mm accuracy.
Q: What industrial applications is this comparator most suitable for?
A: This comparator is widely used in quality control, machine calibration, alignment checks, and surface flatness verification in various industrial environments due to its unassailable accuracy and reliability.
Q: When can I expect delivery after placing an order?
A: Upon order confirmation, goods are packaged securely and typically shipped within a standard delivery timeframe. Specific shipment and delivery estimates will be provided at the time of purchase.
Q: Where are these comparators supplied from in India?
A: Our Industrial Spin Mechanical Comparator is supplied, traded, and serviced by reputable providers located across India, ensuring nationwide availability and support.
Q: What benefits does the carbide-tipped contact point offer?
A: The celebrated carbide-tipped contact point delivers inestimable durability and consistent wear resistance, ensuring long-term reliability and accurate results in industrial applications.
Q: How is the product packaged for shipment?
A: Each unit is carefully packaged using robust materials to protect the mechanical comparator during goods transport, minimizing the risk of transit damage and ensuring safe arrival at your facility.




 Send Inquiry

 Send Inquiry